
SAP Garden – A New Architectural Highlight
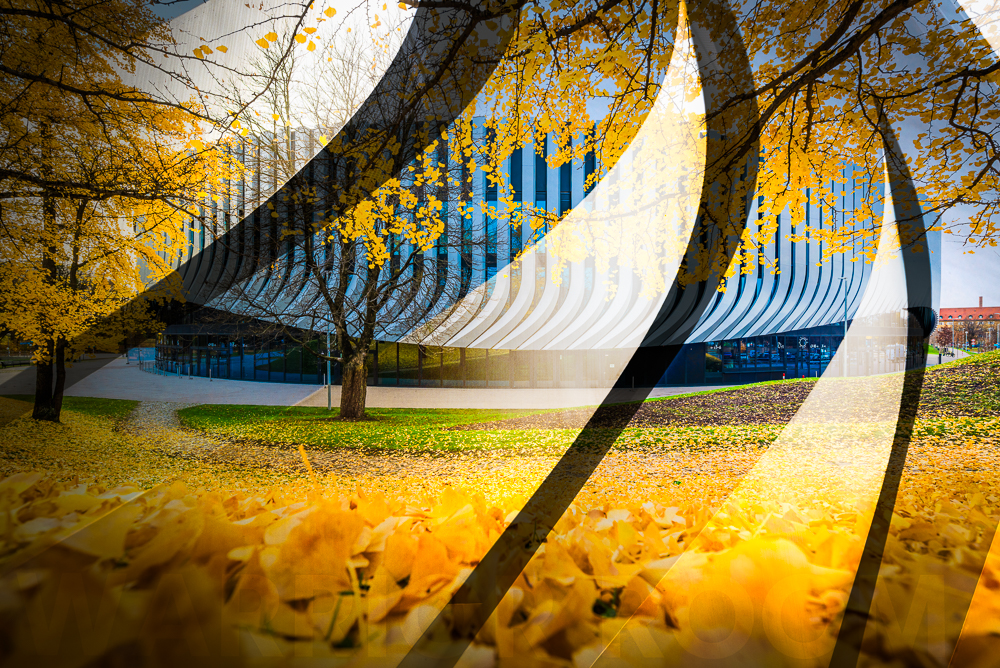
Opened in 2024 near the Parkharfe area of Munich’s Olympic Park, the multipurpose SAP Garden arena replaces the former Olympic Velodrome and blends harmoniously into the park’s rolling landscape. The natural, ever-changing colors and shapes of the surrounding plants and trees create a striking contrast with the modern façade of dark glass and curved aluminum louvers.
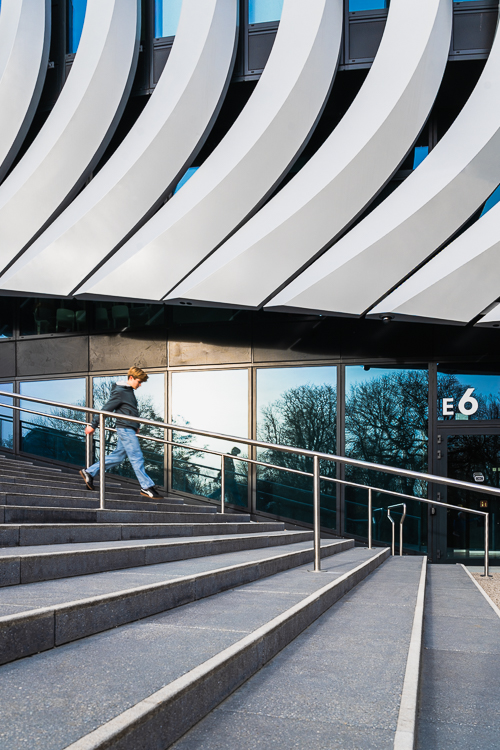
The glass façade of the multipurpose arena is enveloped by 260 curved aluminum louvers that appear to float around the oval building, creating a captivating interplay of light and shadow. Their distinctive shapes evoke the curves of ice hockey sticks, a subtle architectural tribute to the arena’s primary role as a venue for Munich’s ice hockey clubs to train and compete.
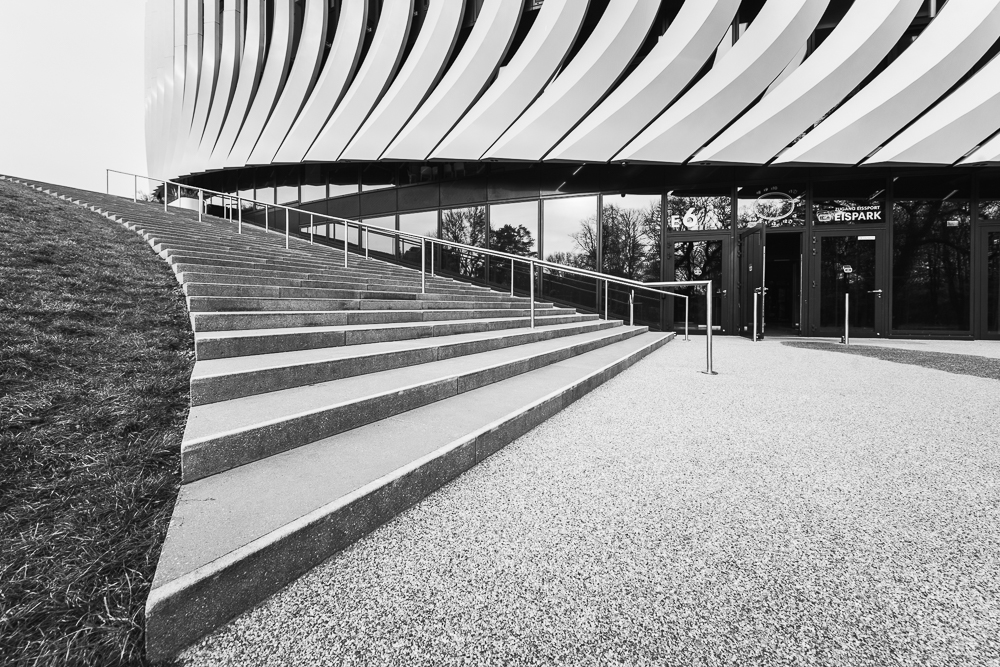
The arena is also the new home of FC Bayern Basketball, which previously played its home games at the Rudi-Sedlmayer-Halle in Munich’s Sendling-Westpark district, another venue originally built for the 1972 Olympic Games. Interestingly, the arena’s name was chosen through a public vote.
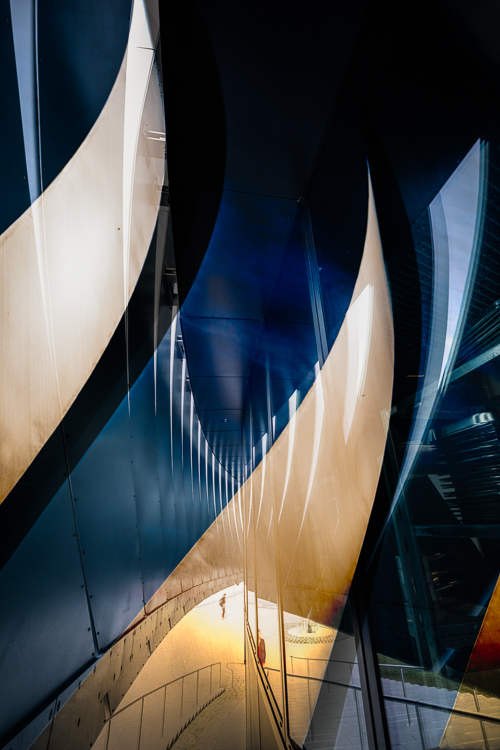
The shapes, lines, and architectural perspectives created by the staircases, glass façade, and aluminum cladding offer photographers endless opportunities to discover new angles and compositions. As daylight, weather, and seasons change, the interplay of light, shadow, and reflections continually transforms the building’s appearance. Even more photographic inspiration awaits just a short walk away, from the Olympic Park and other venues beneath the park’s iconic tent-like roof to the striking architecture of BMW Welt.


Leave a Reply
Want to join the discussion?Feel free to contribute!